
OMAHA, NE – October 29, 2026 – PRESSADVANTAGE –
After a record day of rain at Omaha’s climate station, Wymore Decks & Outdoor Living compares six underdeck choices for fall retrofits beneath existing raised decks. The comparison follows water through the gaps between deck boards, across the ceiling below and out to a discharge point away from the space people want to use.
The National Weather Service measured 1.32 inches at its Omaha climate station on October 15, above the previous record of 0.60 inch for that calendar date. When rain falls on a raised deck, some of it passes between the boards and reaches the area below. An underdeck ceiling can collect that water and send it toward gutters rather than leaving it to drip onto the space beneath the deck.
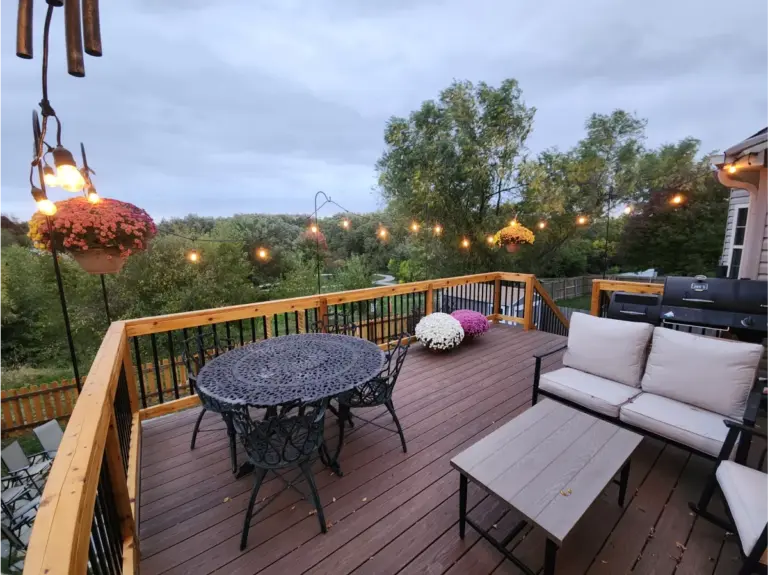
A finished ceiling is only one part of that route. Panels determine what someone sees from the patio; gutters carry the collected water away; the way panels attach affects future access. Existing beams, posts and clearance shape where those components can go. These are the practical differences to weigh across the six options, rather than looking at the ceiling finish alone.
The comparison covers panel-based, gutter-and-channel, snap-in and custom-fabricated approaches, plus Haven and Inside Out. The first four describe aspects of construction, attachment, drainage or fit. Haven and Inside Out are named systems that bring several of those components together. A custom installation might still use panels and gutters, so the six names address related choices rather than six completely separate ways to move water.
Panel-based systems put a finished surface beneath the joists. Interlocking panels collect water from above and form the ceiling visible from a patio below. Gutter-and-channel systems focus on carrying that water from the panels toward an outlet. These approaches often work together: the panel layout determines where water collects, and the channels determine where it leaves the deck.
Snap-in systems describe how panels lock into position. That attachment method influences how the ceiling goes together, while the drainage route still depends on the gutters and outlet. Custom fabrication addresses an irregular span, beam or post that prevents a standard panel run. It can change panel dimensions and gutter placement without changing the basic task of moving water away from the space below.
Haven combines an aluminum ceiling with removable panels, gutters and downspouts. The removable panels provide a way to reach the area above for cleaning. Inside Out, made by Quality Edge, is also an aluminum underdeck system that directs water away from the space beneath the deck. Its solid-color and woodgrain finishes offer a different set of choices for the visible ceiling.
Choosing an approach for an existing deck begins with the structure already in place. Joists and beams set the room available for a ceiling, while posts can interrupt a straight panel or gutter run. The deck’s connection to the house can affect the available slope, and its height determines the headroom left below. These measurements may call for custom fitting or change where an outlet can be placed.
The outlet also needs attention beyond the edge of the ceiling. A downspout that empties beside a patio can leave that ground wet after the water has been carried away from above. The slope of the yard affects where runoff travels from there. A layout follows water from the panels through gutters to a suitable destination, so outlet placement can influence both the ceiling slope and the pieces fitted around the perimeter.
Cleaning access matters once the ceiling is installed. Leaves and debris can fall through deck-board gaps and collect in the drainage path. The chosen panels, gutters, and framing determine how an installer can get back to those areas. Making room for that access during a retrofit avoids hiding the drainage route behind a finished ceiling with no practical way to reach it.
Wymore Decks & Outdoor Living builds residential decks and outdoor living spaces in the Omaha area. It works with underdeck panels, drainage layouts, and named systems for existing elevated decks.
###
For more information about Wymore Decks & Outdoor Living, contact the company here:
Wymore Decks & Outdoor Living
Levi Wymore
+14027714846
levi@wymoredeckandfence.com
3610 N 163rd Plaza Suite 212, Omaha, NE 68116, United States


